

BEDS3
BATHS2 full
SQUARE FEET1,803
MLS#202603798
STATUSActive
PROPERTY TYPEResidential - Single Family
SCHOOLRockford 205
Property Description
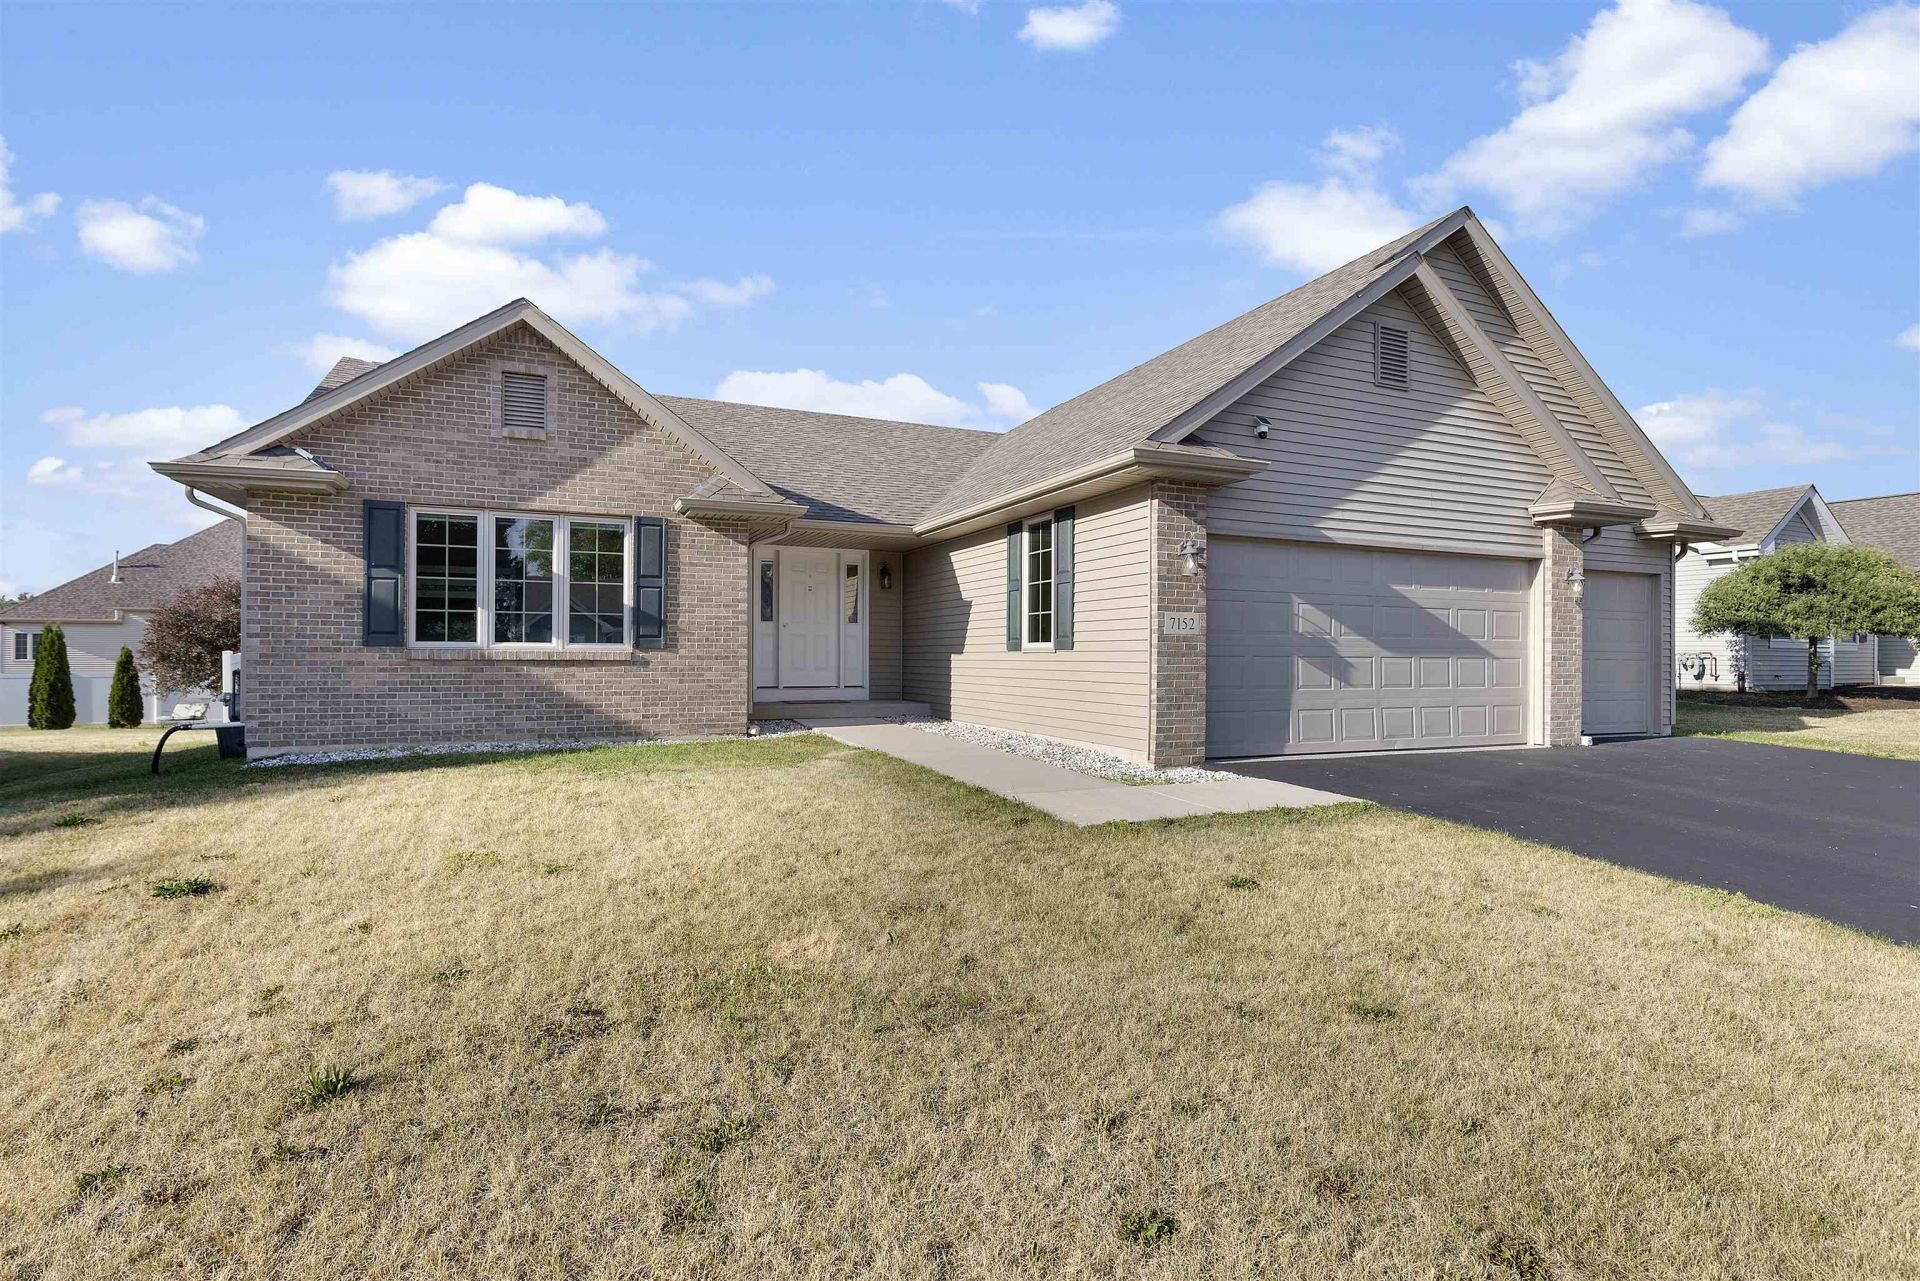
BEAUTIFULLY DESIGNED RANCH HOME IN LOVES PARK! This 1,803 sq. ft. split-bedroom ranch features an open-concept layout with vaulted ceilings, a spacious great room with a custom built-in entertainment center, and a large kitchen with island, breakfast bar, pantry, granite countertops, and stainless steel appliances. The primary suite offers his-and-hers walk-in closets and a private bath with double vanities. Enjoy outdoor living on the backyard patio with a gazebo, perfect for relaxing or entertaining. Additional features include first-floor laundry, a convenient drop zone, heated 3-car garage, central air, white trim and doors, and easy access to I-90, shopping, and Rock Cut State Park.
Property Features
Property Type: Residential - Single Family
Basement: Yes
Cooling: Central Air
Garage: 3
Heating: Forced Air, Natural Gas
Home Style: Ranch
Lot Size: 0.25 Acres
Roof Type: Shingle
Taxes: $7,303
Appliances
Dishwasher
Microwave
Refrigerator
Stove/Cooktop
Feature Descriptions
Basement: Full
Days on Site: 22
Exterior: Brick/Stone, Siding
General Features: Great Room, Main Floor Primary, Patio, Gazebo
Land features: City/Town
Sewer: City/Community
Water: City/Community
Room Sizes
Bedroom 1: 15 X 13 Level - Main
Bedroom 2: 12 X 12 Level - Main
Bedroom 3: 13 X 11 Level - Main
Kitchen: 15 X 11 Level - Main
Living Room: 24 X 16 Level - Main
Dining Room: 11 X 10 Level - Main
Local Schools
School District: Rockford 205
Listed By / Shown By
Listed By
Agency Name: Keller Williams Realty Signature
Shown By
Agent Name: Letty Francik
Agent Phone: (815) 670-5646
Agency Title: Dickerson & Nieman Realtors

Estimate Your Payment
Estimated Payment
$ 1,728.75 per month $990.38 Principal & Interest $608.58 Property Tax $129.79 Homeowner's InsuranceChange Payment Information

Letty Francik
Cell: (815) 670-5646
Email Me

Privacy Policy / DMCA Notice / ADA Accessibility


This site is hosted, designed and copyright
© 1994 - 2026 by
Delta Media Group, Inc. -- Patent Pending --
7152 Stearman Drive | MLS# 202603798
This single family home located at 7152 Stearman Drive, Loves Park, IL 61111 is currently listed for sale with an asking price of $445,000. This property has 3 bedrooms and 2 full baths with 1803 sq. ft. Stearman Drive is located within the Rockford 205 school district. Search Loves Park real estate on lettyfrancik.dickersonnieman.com today.