

BEDS2
BATHS1 full
SQUARE FEET875
MLS#12784164
STATUSNew
PROPERTY TYPEResidential - Condominium
SUBDIVISIONIrish Prairie
SCHOOLDistrict 156
Property Description
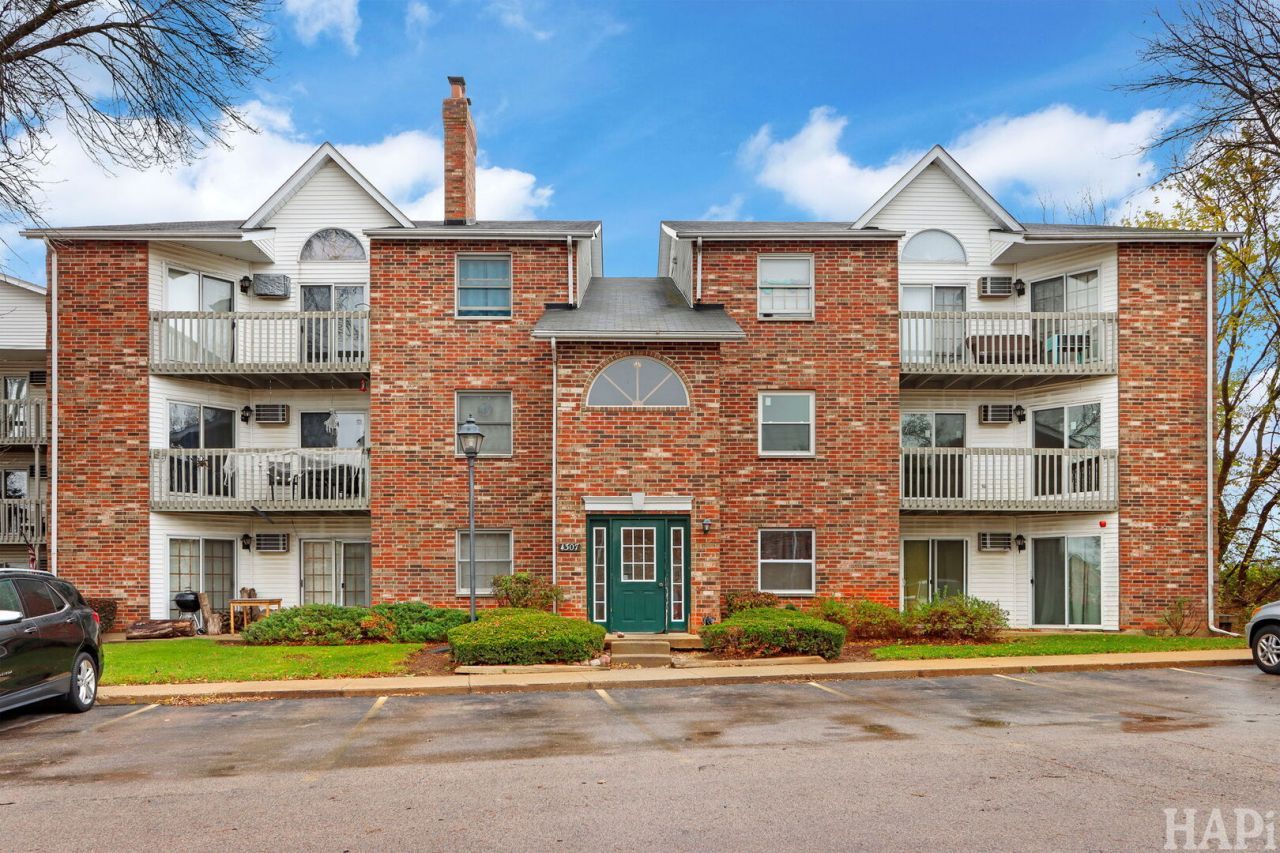
Updated First Floor 2 bedroom unit with no steps! Competely remodeled from the studs in 2017, this updated 2 Bedroom, 1Bath first floor end unit offers privacy & great updates. The kitchen has granite countertops, stainless appliances, oversized white cabinets & breakfast bar. It also has a nice pantry closet for even more storage! Easy care wood laminate flooring in the Living, Dining, Kitchen and Laundry and new Premium flooring in both bedrooms. Withs Sliders from Master and Living Room allow easy access to the large Patio. Full Bath includes a relaxing Jacuzzi tub/shower with ceramic tile. In-unit Laundry with washer & dryer included. Additional storage room off the patio allows for more than enough seasonal storage. Includes a 1 car garage with transmitter! The AC units are also brand new! The unit is conveniently located near the clubhouse, fitness center, indoor & outdoor pools, and playground (small additional fee for some amenities), offers maintenance-free living in an active community. The units are investor friendly!
Property Features
Property Type: Residential - Condominium
Basement: None
Cooling: Wall Unit(s)
Garage: 1
Heating: Electric
Lot Size: COMMON
Roof Type: Asphalt
Stories: 1.0
Taxes: $2,687
Year Built: 1994
Amenities
Storage
Walk-In Closet(s)
Feature Descriptions
Additional rooms: Walk In Closet
Appliances: Range, Microwave, Dishwasher, Refrigerator, Washer, Dryer, Disposal, Electric Cooktop
Association Amenities: Exercise Room, Park, Indoor Pool, Pool, Security Door Lock(s)
Association Includes: Water, Parking, Insurance, Security, Exterior Maintenance, Lawn Care, Scavenger, Snow Removal
Dining Room: Separate
Exterior: Brick
HOA Fee: 268/ Monthly
Laundry: Washer Hookup, Electric Dryer Hookup, In Unit, Laundry Closet
Lot Dimensions: COMMON
Parcel#: 1403459047
Parking: Asphalt, Garage Door Opener, Yes, Garage Owned, Detached, Owned, Garage
Pet Allowed: Cats OK, Dogs OK, Number Limit
Sewer: Public Sewer
Total Rooms: 5
Township: Nunda
Water: Public
Room Sizes
Walk In Closet: 6X3
Bedroom 2: 10X9
Dining Room: 10X8
Kitchen: 10X7
Laundry: 6X4
Living Room: 15X12
Primary Bedroom: 13X9
Local Schools
School District: District 156
Listed By / Shown By
Listed By
Agency Name: Keller Williams Success Realty
Agency Phone: 847-456-6334
Shown By
Agent Name: Letty Francik
Agent Phone: (815) 670-5646
Agency Title: Dickerson & Nieman Realtors

Estimate Your Payment
Estimated Payment
$ 659.15 per month $384.80 Principal & Interest $223.92 Property Tax $50.43 Homeowner's InsuranceChange Payment Information

Letty Francik
Cell: (815) 670-5646
Email Me


Member Participants (and their affiliated licensees, if applicable) shall indicate on their websites that IDX information is provided exclusively for consumers’ personal non-commercial use, that it may not be used for any purpose other than to identify prospective properties consumers may be interested in purchasing, that the data is deemed reliable but is not guaranteed by MLS GRID, and that the use of the MLS GRID Data may be subject to an end user license agreement prescribed by the Member Participant’s applicable MLS if any and as amended from time to time. MLS GRID may, at its discretion, require use of other disclaimers as necessary to protect Member Participant, and/or their MLS from liability.
Based on information submitted to the MLS GRID. All data is obtained from various sources and may not have been verified by broker or MLS GRID. Supplied Open House Information is subject to change without notice. All information should be independently reviewed and verified for accuracy. Properties may or may not be listed by the office/agent presenting the information.
Privacy Policy / DMCA Notice / ADA Accessibility


This site is hosted, designed and copyright
© 1994 - 2026 by
Delta Media Group, Inc. -- Patent Pending --
4307 W Shamrock Lane , Unit 1C | MLS# 12784164
This condo located at 4307 W Shamrock Lane , Unit 1C, McHenry, IL 60050 is currently listed for sale with an asking price of $172,900. This property was built in 1994 and has 2 bedrooms and 1 full baths with 875 sq. ft. W Shamrock Lane , Unit 1C is located in the Irish Prairie subdivision within the District 156 school district. Search Irish Prairie real estate on lettyfrancik.dickersonnieman.com today.