

BEDS3
BATHS2 full 1 partial
SQUARE FEET1,895
MLS#12803702
STATUSNew
PROPERTY TYPEResidential - Single Family
SUBDIVISIONRunning Brook Farm
SCHOOLDistrict 12
Property Description
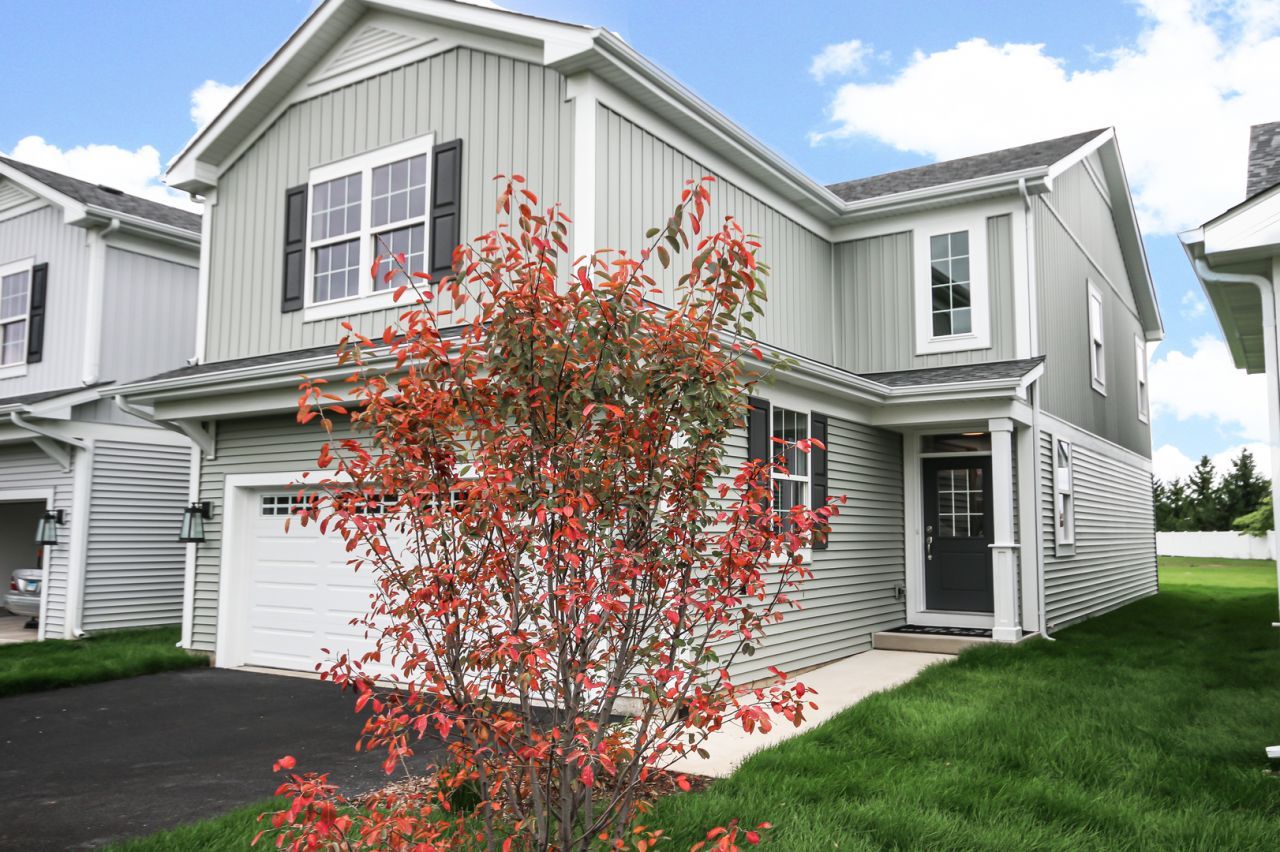
Welcome to the Hickory model in Running Brook Farms. This two story home offers 1,895 square feet with 3 bedrooms, 2.5 bathrooms, a versatile loft, that can serve as a home office or playroom or be converted into a fourth bedroom. The upgraded kitchen features stone countertops and stainless steel appliances. Laminate flooring, upgraded carpet and padding, and first floor window treatments are also included. First floor laundry room has wall cabinets for extra storage. The primary suite features a vaulted ceiling, the bathrooms feature stone countertops, raised height vanities, and tile flooring. The basement includes rough in plumbing for a future bathroom. Step outside to the 15X10 concrete patio and enjoy the convenience of an insulated two car garage. Landscaping, snow removal, and exterior maintenance are taken care of, giving you more time to enjoy your home. Located in Running Brook Farm in Johnsburg, this home is close to shopping and dining along Route 31 and a neighborhood park with a playground and basketball court. Head to Sunnyside Memorial Park for pickleball or spend a day boating and fishing on the nearby Chain O' Lakes. Call, text or email for a private showing.
Property Features
Property Type: Residential - Single Family
Basement: Yes
Basement: Unfinished, Full
Cooling: Central Air
Garage: 2
Heating: Gas
Lot Size: 0.90 Acres
Roof Type: Asphalt
Year Built: 2026
Amenities
Vaulted Ceiling(s)
Feature Descriptions
Additional rooms: Loft
Appliances: Stainless Steel Appliance(s)
Association Includes: Insurance, Exterior Maintenance, Lawn Care, Snow Removal
Bath Features: Separate Shower, Double Sink
Dining Room: Combined w/ LivRm
Exterior: Vinyl Siding
HOA Fee: 400/ Monthly
Laundry: In Unit
Lot Dimensions: 34X97
Parcel#: 0923203085
Parking: Asphalt, Yes, Garage Owned, Attached, Garage
Sewer: Public Sewer
Total Rooms: 7
Township: McHenry
Water: Public
Room Sizes
Loft: 10X10
Bedroom 2: 13X12
Bedroom 3: 12X12
Dining Room: 11X11
Kitchen: 12X10
Laundry: 10X6
Living Room: 16X15
Primary Bedroom: 17X15
Local Schools
High School: Johnsburg High School
Middle School: Johnsburg Junior High School
Elementary School: Johnsburg Elementary School
School District: District 12
Listed By / Shown By
Listed By
Agency Name: @properties Christie's International Real Estate
Agency Phone: 847-957-6500
Shown By
Agent Name: Letty Francik
Agent Phone: (815) 670-5646
Agency Title: Dickerson & Nieman Realtors

Estimate Your Payment
Estimated Payment
$ 1,006.64 per month $890.00 Principal & Interest $0.00 Property Tax (data not provided by mls) $116.64 Homeowner's InsuranceChange Payment Information

Letty Francik
Cell: (815) 670-5646
Email Me


Member Participants (and their affiliated licensees, if applicable) shall indicate on their websites that IDX information is provided exclusively for consumers’ personal non-commercial use, that it may not be used for any purpose other than to identify prospective properties consumers may be interested in purchasing, that the data is deemed reliable but is not guaranteed by MLS GRID, and that the use of the MLS GRID Data may be subject to an end user license agreement prescribed by the Member Participant’s applicable MLS if any and as amended from time to time. MLS GRID may, at its discretion, require use of other disclaimers as necessary to protect Member Participant, and/or their MLS from liability.
Based on information submitted to the MLS GRID. All data is obtained from various sources and may not have been verified by broker or MLS GRID. Supplied Open House Information is subject to change without notice. All information should be independently reviewed and verified for accuracy. Properties may or may not be listed by the office/agent presenting the information.
Privacy Policy / DMCA Notice / ADA Accessibility


This site is hosted, designed and copyright
© 1994 - 2026 by
Delta Media Group, Inc. -- Patent Pending --
2943 Payton Crossing | MLS# 12803702
This single family home located at 2943 Payton Crossing, Johnsburg, IL 60051 is currently listed for sale with an asking price of $399,900. This property was built in 2026 and has 3 bedrooms and 2 full and 1 partial baths with 1895 sq. ft. Payton Crossing is located in the Running Brook Farm subdivision within the District 12 school district. Search Running Brook Farm real estate on lettyfrancik.dickersonnieman.com today.